EN
EN


Interior Lighting Design · Custom Fixtures · Professional Guidelines
Getting the scale of a custom chandelier right is the difference between a room that feels intentionally designed and one that feels like an afterthought. Too small, and the fixture disappears into the ceiling. Too large, and it dominates the space and overwhelms the occupants.
After years of working on hospitality and commercial lighting projects, we've refined a set of practical sizing principles that take the guesswork out of custom fixture design. Today, we're breaking down the two most common scenarios: self-contained functional zones and open public areas.
01 Self-Contained Functional Zones
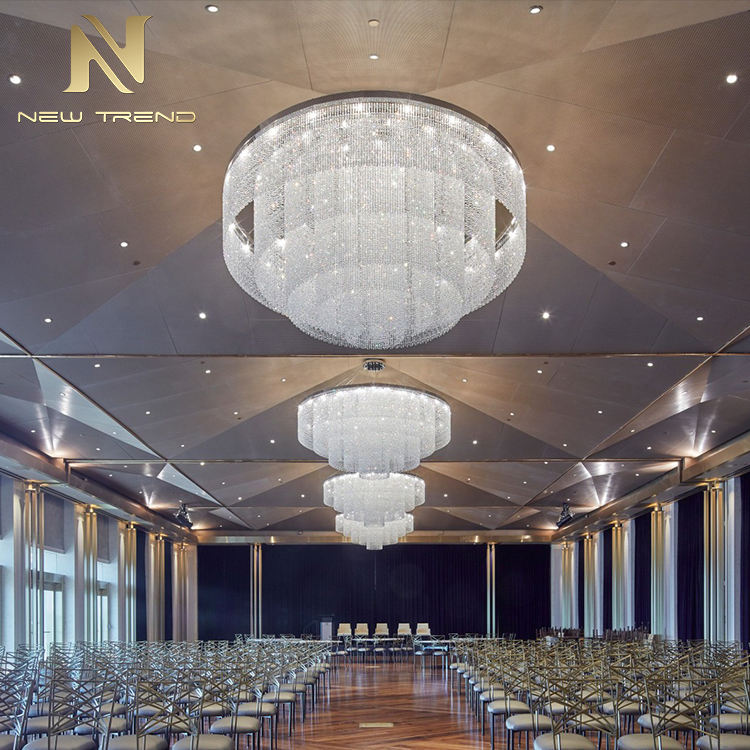
For defined, enclosed spaces — think meeting rooms, private lounges, restaurant dining zones, or boutique hotel suites — the core sizing principle is straightforward:
Custom chandelier diameter = 1/4 to 1/5 of the room's total width.
This ratio gives you a strong starting point. Fine-tune it based on design complexity: simpler designs read larger, while busier, more detailed fixtures should skew smaller so they don't visually overload the space.
Room width determines how wide your fixture should be. Room length determines how many fixtures you need. When arranging multiple pendants along a long space, space each light at intervals equal to four times the fixture's own diameter. This keeps the rhythm balanced and prevents a cluttered feel.
Real Project Case: VIP Lounge
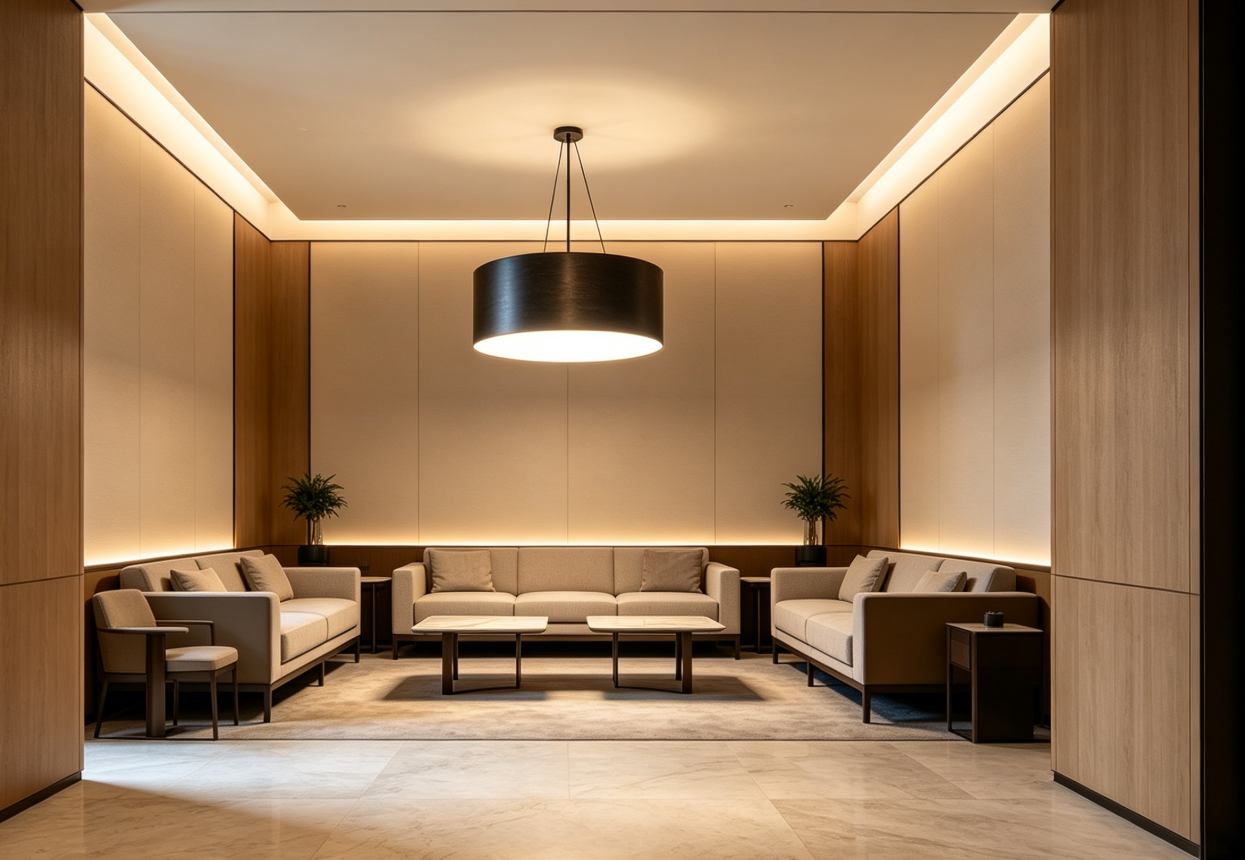
Take a 6-meter-wide hotel VIP lounge. Using our formula, the ideal chandelier width falls between 1.2m and 1.5m.
Since this lounge features minimalist decor, we opted for the larger end of the range — a 1.4m clean cylindrical chandelier. The simple silhouette means the eye reads the whole form at once, so it can carry more visual weight without feeling heavy.
02 Open Public Areas
For grand open spaces — hotel lobbies, reception halls, multi-story atriums — hanging height is where most projects go wrong. Get it wrong, and the room feels either oppressively cramped or cold and cavernous.
Below are our field-tested reference heights for custom fixtures, matched to ceiling height. These are the minimum distances from the fixture's lowest point to the finished floor:
- Ceiling ≤ 3,000mm → Fixture bottom at 2,200–2,400mm
- Ceiling ≤ 4,000mm → Fixture bottom at 2,800–3,200mm
- Ceiling ≤ 5,000mm → Fixture bottom at 3,500–3,800mm
- Ceiling ≤ 6,000mm → Fixture bottom at 4,000–4,500mm
- Ceiling ≤ 7,000mm → Fixture bottom at 4,500–5,000mm
- Ceiling ≤ 8,000mm → Fixture bottom at 5,500–6,000mm
- Ceiling ≥ 9,000mm → Fixture bottom at 6,000–6,500mm
Important distinction: Traditional hanging chandeliers and flat, irregular-shaped panel lights follow different height calculation rules. Don't apply the same formula across both types.
Real Project Case 1: Hotel Lobby Art Glass Chandelier
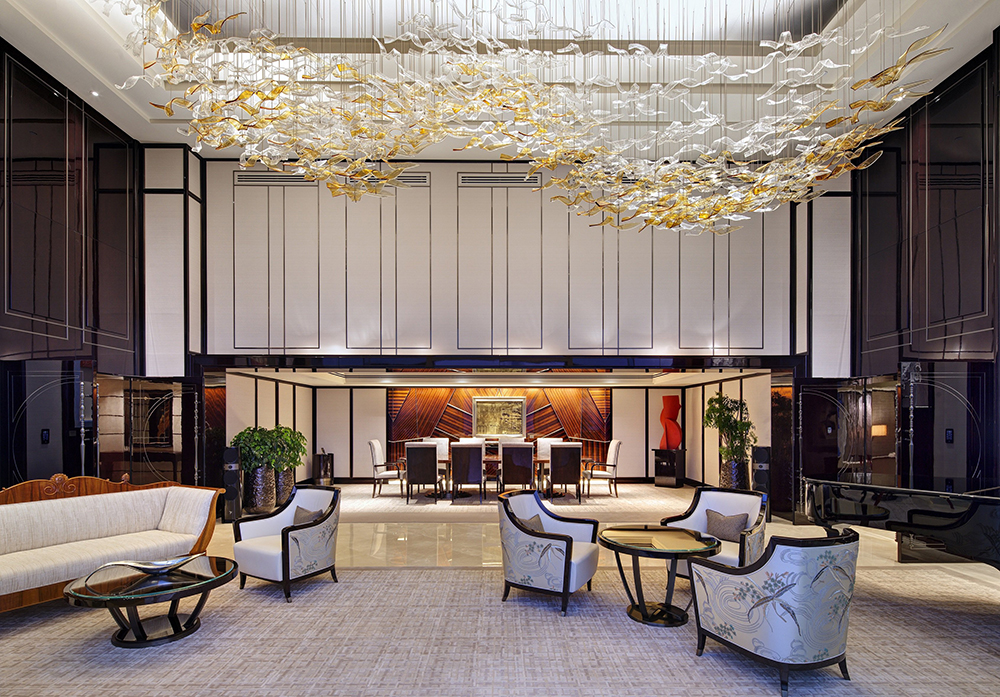
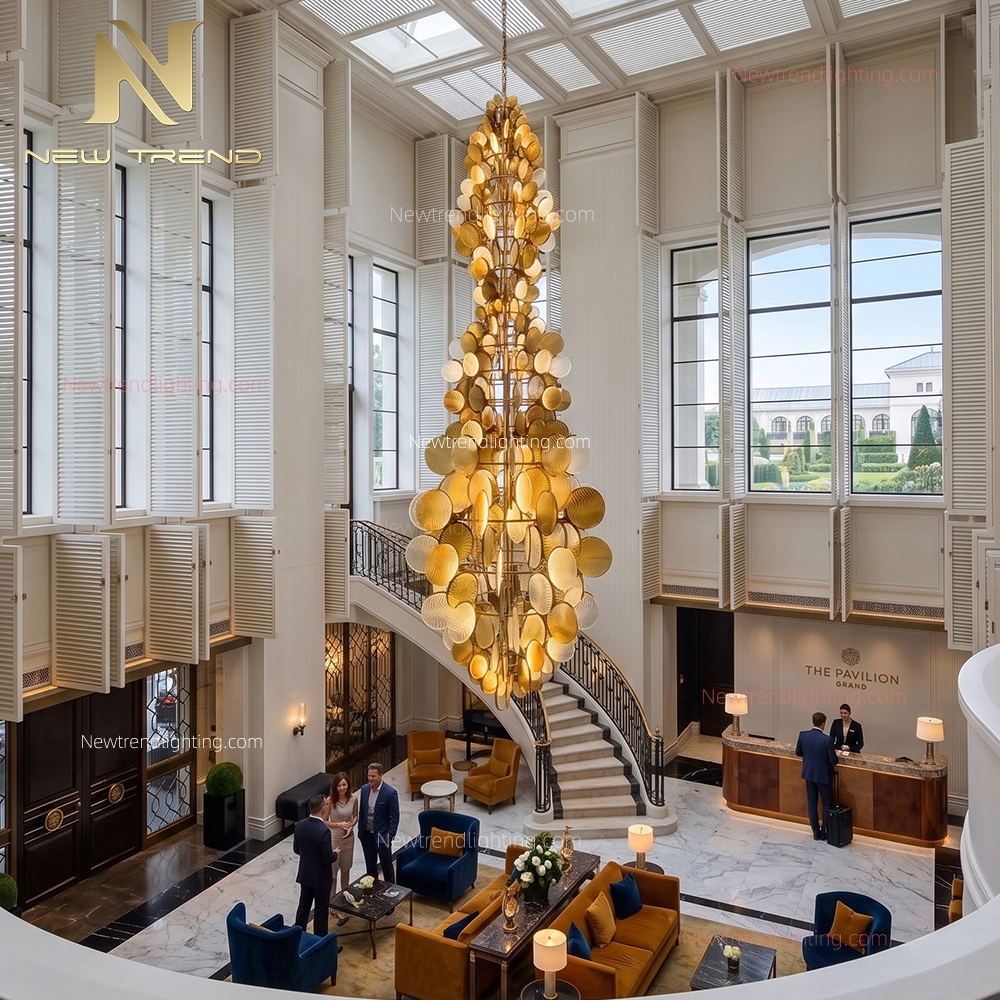
A boutique hotel lobby with a 5m ceiling height. We specified a newtrend art glass chandelier and set its lowest point at 3,500mm above the floor. Guests can walk underneath comfortably, and the fixture doesn't visually weigh down the space — it reads as a centerpiece, not a low-hanging obstruction.
Real Project Case 2: Resort Corridor Flower-Panel Installation
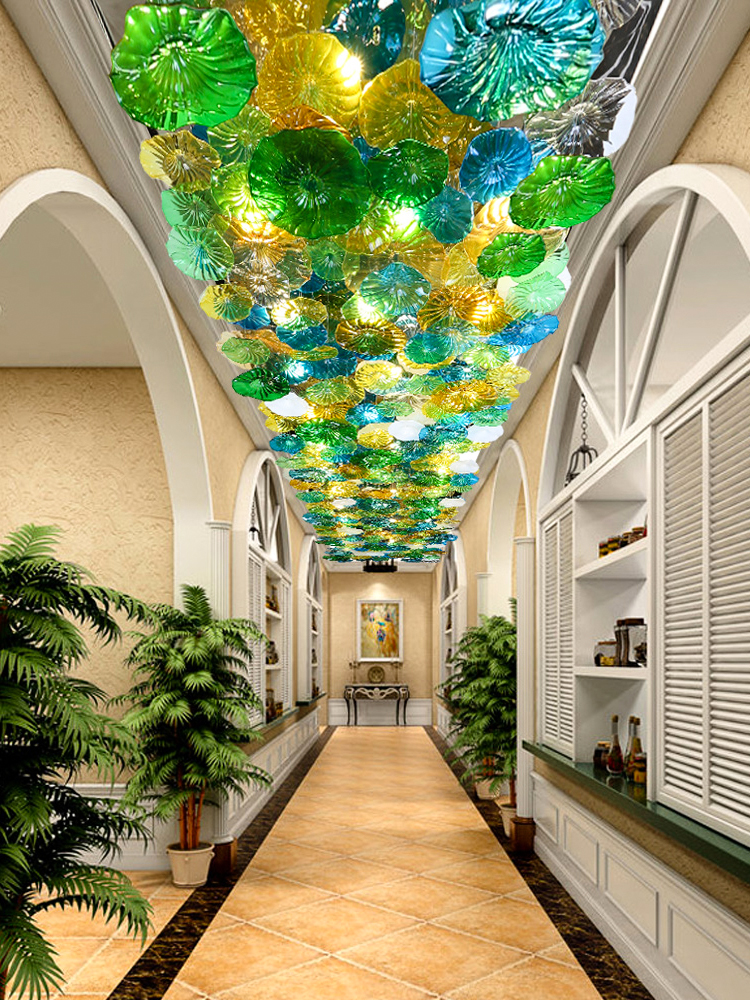
A grand resort corridor with a 3.2m ceiling. For a large flat flower-shaped panel light — a completely different fixture type — we set its bottom edge at 28,00mm from the floor.
This resort corridor example shows how a large custom fixture can turn a simple circulation path into a destination. The flower-shaped glass panels run continuously along the ceiling, creating a colorful, immersive tunnel effect that guests notice immediately.
03 Final Designer Thoughts
Custom chandelier sizing is always a balance between math and aesthetics. The formulas give you a solid starting point, but you must always adjust for the fixture's design complexity and the room's actual function.
For large public spaces, hanging height directly shapes how visitors experience the atmosphere. Under-size it, and the room feels empty and unfinished. Over-size it, and the ceiling feels like it's pressing down. It's one of those details that guests may not consciously notice — but they'll feel the difference immediately.
Follow these principles, and your custom light installation will feel intentional, harmonious, and breathtaking — rather than just an afterthought.